

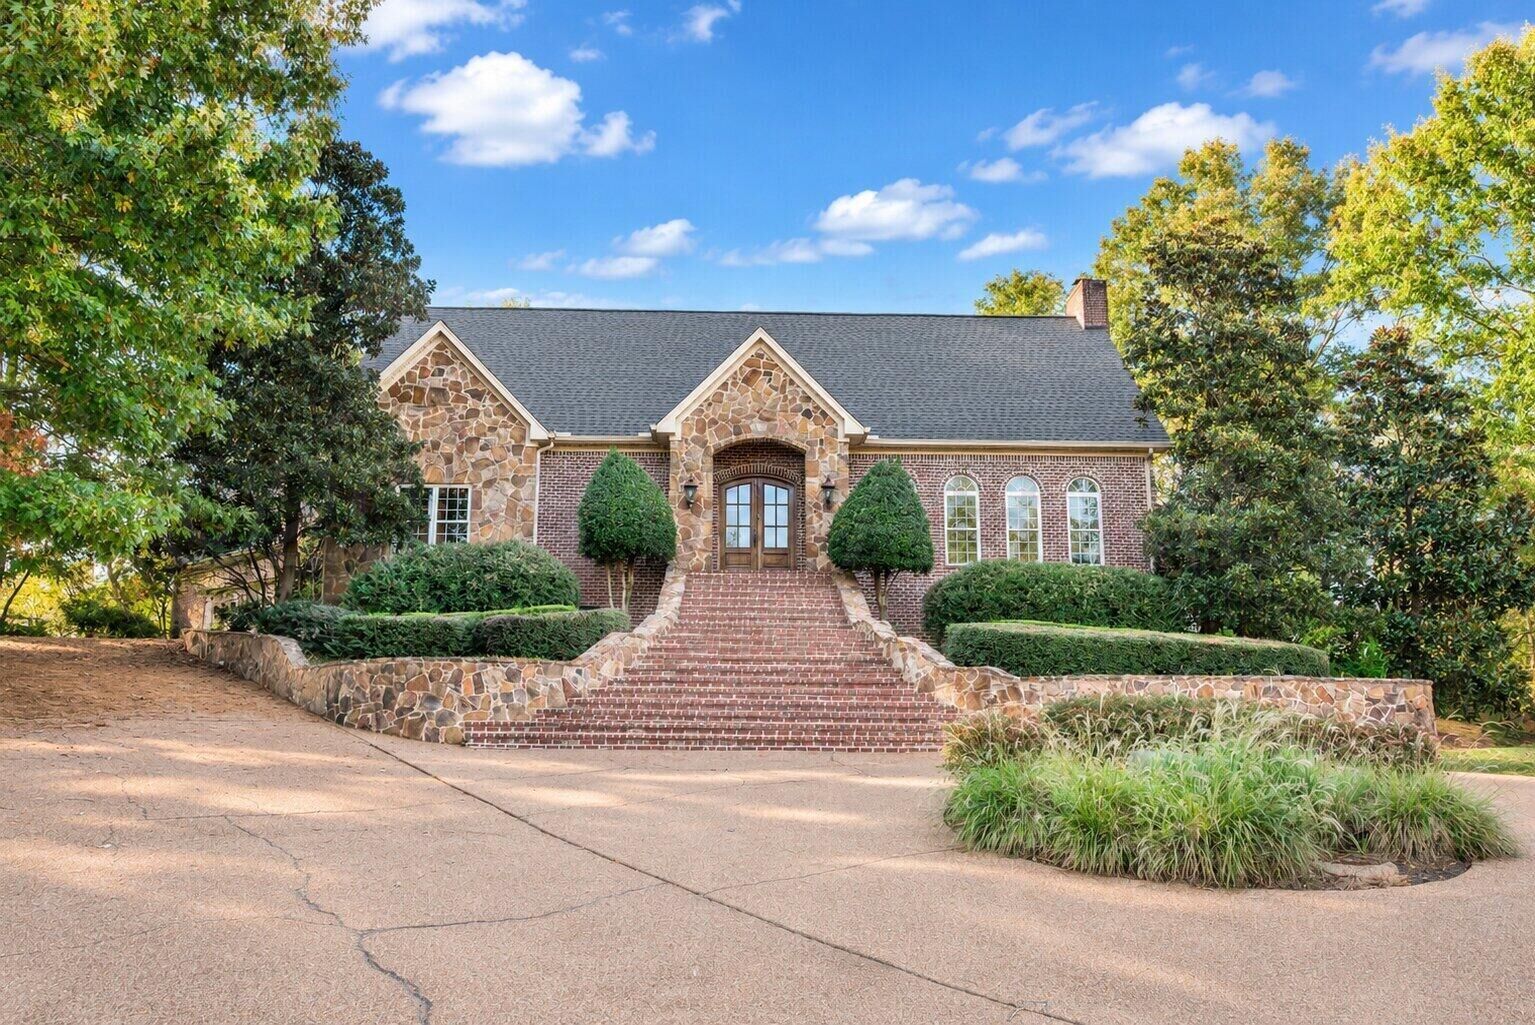
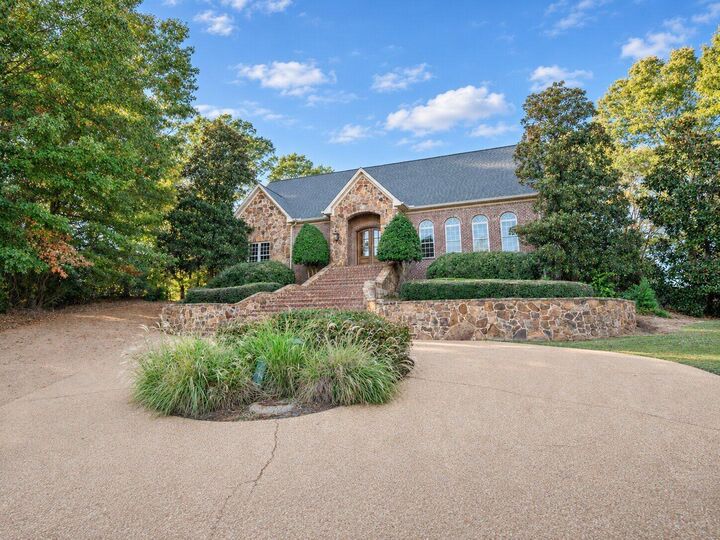
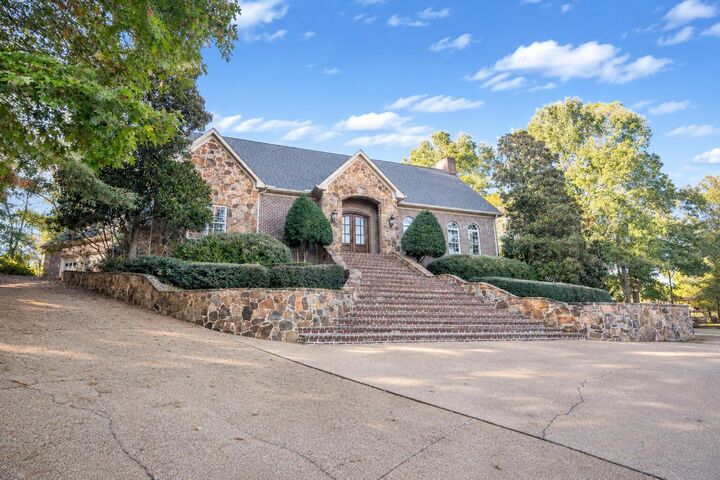
Listing Courtesy of: GOLDEN TRIANGLE / Listed By: Pat Lane, Coldwell Banker S.R.E. Realtors - Contact: 662-323-8700
107 Tuxford Road Starkville, MS 39759
Active (1 Days)
$1,199,999 (USD)

Description
MLS #:
26-2533
26-2533
Taxes
$12,567(2026)
$12,567(2026)
Lot Size
0.63 acres
0.63 acres
Type
Single-Family Home
Single-Family Home
Year Built
2005
2005
Style
Other, Contemporary
Other, Contemporary
County
Oktibbeha County
Oktibbeha County
Listed By
Pat Lane, Coldwell Banker S.R.E. Realtors, Contact: 662-323-8700
Source
GOLDEN TRIANGLE
Last checked Nov 7 2026 at 7:34 PM CST
GOLDEN TRIANGLE
Last checked Nov 7 2026 at 7:34 PM CST
Bathroom Details
- Full Bathrooms: 4
- Half Bathroom: 1
Kitchen
- Disposal
- Dishwasher
- Cooking Unit
- Cooking Unit Details
Subdivision
- Sherwood Forest (Starkville)
Property Features
- Fireplace: Propane; Gas Logs
- Foundation: Slab
Heating and Cooling
- Central
- Natural Gas
- Propane
- Central Air
- Electric
Pool Information
- In Ground
Flooring
- Carpet
- Hardwood
Exterior Features
- Roof: Architectural
Utility Information
- Sewer: Private Sewer
Parking
- Utility Garage
- Driveway
- Attached Garage
Stories
- Two
Additional Information: S.R.E. Realtors | 662-323-8700
Location
Disclaimer: Copyright 2026 Golden Triangle Association of Realtors. All rights reserved. This information is deemed reliable, but not guaranteed. The information being provided is for consumers’ personal, non-commercial use and may not be used for any purpose other than to identify prospective properties consumers may be interested in purchasing. Data last updated 11/7/26 11:34




The private primary suite overlooks the pool and backyard, while the main-level bedroom suite offers a full bath. Upstairs, two spacious bedrooms each feature baths, complemented by oversized flex rooms with possibilities for a home gym, office, additional bedrooms, or recreational space.